A used precision die bonder should be assessed against a defined assembly task. Its original specification identifies the platform’s intended capability; it does not prove the current performance of the individual machine being offered.
Before purchase, request evidence linking the installed configuration and measured results to your die, substrate and bonding process. A startup video confirms only the functions visible in that recording.
The strongest inspection answers three questions: can the machine handle the materials, can it achieve the required bonding result, and can that result be reproduced under agreed conditions?
Define the Application Before Comparing Machines
“High precision” is not a sufficient purchasing specification.
A machine may place a rigid reference part successfully while struggling with the actual product’s dimensions, surface condition, warpage or recognition features.
When comparing used die bonder machines, prepare an application sheet before reviewing headline specifications.
| Requirement | Information to provide |
|---|---|
| Bonding method | Epoxy, eutectic, thermocompression, flip chip or another defined process |
| Die | Dimensions, thickness, material and handling restrictions |
| Substrate | Dimensions, material, flatness and fixture requirements |
| Alignment | Reference features, required orientation and measurement basis |
| Placement | Required X/Y/θ performance and assessment method |
| Process control | Temperature, force, time and atmosphere where relevant |
| Material supply | Wafer, tray, waffle pack, gel pack or another format |
| Production | Product mix, output and changeover requirements |
| Acceptance | Tests, evidence and measurement responsibility |
Separate essential requirements from optional features. This prevents an attractive option list from concealing an unresolved process limitation.
Confirm the Exact Machine and Configuration
Request current photographs of the nameplate, work area, bond head, material-handling modules and controller.
Match the serial number to the quotation and inspection report. Results from another machine should be identified as reference information.
Confirm which options are installed and operational. Relevant items may include top and bottom vision, heated tools or stages, force-control hardware, dispensing, wafer handling, die ejection and atmosphere control.
An optional feature in a brochure is not evidence that the offered machine includes it.
Placement Accuracy and Repeatability Are Different Checks
Accuracy concerns how close a placement is to its intended position. Repeatability concerns how consistently repeated placements are produced.
A machine can repeatedly place a die at an offset position. It can also achieve a good average while showing excessive variation. One headline number cannot describe both situations.
Ask for a report recording:
Target coordinates and reference system.
Measurement equipment and method.
Number of placements.
X, Y and rotational results.
Positions tested across the work area.
Calibration or compensation applied.
Machine and environmental conditions.
Clarify whether the reported figure is a maximum deviation, a statistical measure or another definition. Values expressed on different bases should not be compared directly.
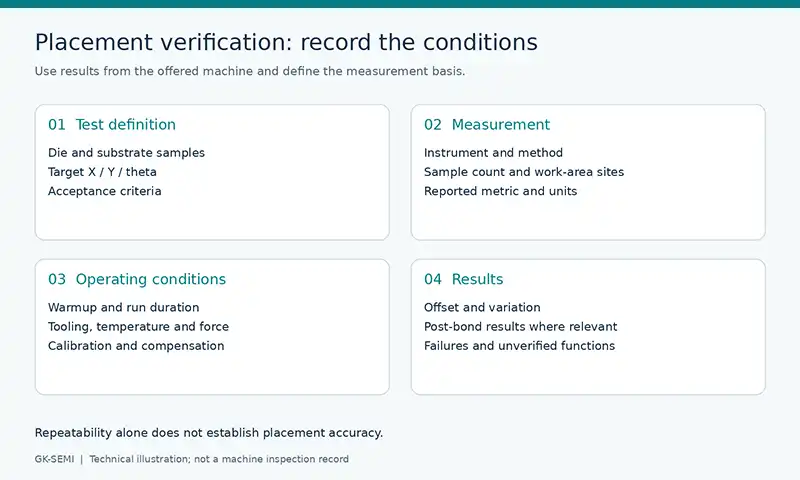
Figure 1. A placement report should identify the samples, measurement method, operating conditions and observed results.
Measure after the relevant bonding stage
A dry-placement test does not capture every effect of bonding.
Heating, contact force, adhesive behavior and subsequent processing can change the final position. Where those effects matter, measure after the relevant process stage.
The report should distinguish placement results from completed bonding results and explain any limitation in the test.
Include Warmup and Continuous Operation
A brief demonstration may miss behavior that appears after the machine reaches operating temperature.
Where relevant, compare performance after startup, after warmup and during a continuous run. Record the operating conditions so the results can be interpreted.
Watch for changes in recognition, pickup, placement offset, temperature behavior and alarms. Tooling, samples, measurement and the environment can also affect results, so an observed change needs investigation rather than an immediate assumption about its cause.
Define the run duration and permitted behavior according to the application.
Inspect the Mechanisms That Handle the Die
Pickup and release
Inspect collets, vacuum paths, pickup tools and release behavior.
Run representative samples where practical. Check for missing die, unexpected movement, surface marks and damage. An empty-motion cycle cannot establish successful material handling.
Wafer handling and ejection
For wafer-fed operation, verify the installed frame handling, mapping, ejector and pickup arrangement.
Wafer diameter is only one part of compatibility. Die thickness, tape, frame and ejection requirements may also affect the setup.
Vision
Confirm that cameras, optics, illumination and software recognize the actual die and substrate features.
A successful test on a high-contrast calibration target may not represent a reflective or low-contrast production part.
Fixtures
Check whether the fixtures hold the substrate securely without unacceptable distortion. Identify custom fixtures separately in the quotation and record whether the inspection used the supplied tooling.
Verify Temperature and Force Through Measurements
A displayed setpoint is not a calibration result.
For temperature-controlled bonding, establish where temperature is measured, how it relates to the bond location and which operating conditions apply.
For force-controlled bonding, review calibration evidence and verify the relevant range. Tool geometry and contact conditions should be included in the assessment.
If a function cannot be tested, record it as unverified. Do not allow an incomplete demonstration to become an assumed pass.
Check Software Recovery Before Shipment
A working controller can conceal a recovery problem.
Request the software version, licensing arrangements, machine-specific calibration files and available backups. Identify dependencies involving the operating system, camera hardware and motion-control interfaces.
The recovery package should explain:
What has been backed up.
Whether installation media is available.
Which licenses or keys are required.
Whether recovery has been demonstrated.
Who is responsible if restoration is needed after delivery.
Copying a hard drive does not automatically resolve licensing or hardware compatibility.
Make Acceptance Results Traceable
The report should connect every conclusion to evidence from the offered machine.
| Item | Evidence | Status |
|---|---|---|
| Identity | Nameplate and serial-number photographs | Verified or unresolved |
| Material handling | Recorded sample run | Passed, failed or limited |
| Placement | Measurement report | Meets or misses agreed criteria |
| Temperature and force | Calibration or test record | Verified or unverified |
| Software recovery | Backup and recovery evidence | Complete or incomplete |
| Tooling | Itemized photographs and list | Included or excluded |
For the broader purchasing and documentation process, our guide to verifying a used die bonder before purchase covers configuration records, delivery information and outstanding functions.
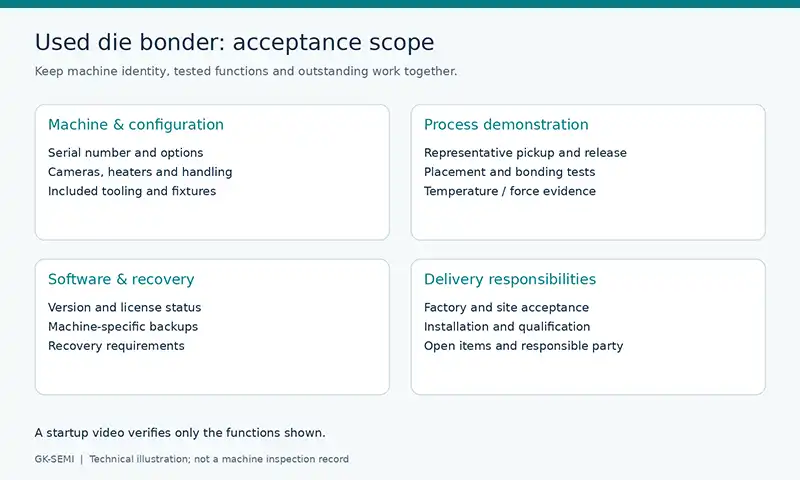
Figure 2. Keep tested functions and outstanding responsibilities in the same acceptance record.
What Should “Refurbished” Mean?
Refurbishment can cover different levels of work. The label alone does not establish performance.
Request the actual scope: replaced components, repairs, calibration, software work and completed tests. Establish which work has already been completed and which work is proposed after order confirmation.
When we review a precision bonding enquiry, we ask buyers to separate required performance from preferred features. This makes it easier to identify the functions that need evidence before equipment selection.
Frequently Asked Questions
Is an older machine automatically less accurate?
No. Condition, configuration, calibration, maintenance and measured results provide a stronger basis for evaluation than age alone.
How much remaining life should a seller promise?
A general lifespan estimate is a weak purchasing basis. Review serviceability, parts availability, subsystem condition and warranty terms.
Can I buy without testing my own samples?
Sometimes sample testing is impractical. Agree on alternative evidence and document its limitations. Unverified capability should remain visible in the purchasing decision.
Should all buyers use the same acceptance limits?
No. Limits should reflect the product, bonding process, measurement method and production requirements.